Logistics Excellence is today one of the main drivers of competitiveness for manufacturing and distribution companies. Properly planning the warehouse, optimizing picking flows and introducing an operational KPI system allow to reduce lead times, eliminate non-conformities and increase operator safety. In this guide, Bonfiglioli Consulting illustrates the method applied in real projects, with measurable results.
The 70-80% hours spent every day in the warehouse do not create value for the customer. Workers who travel kilometers to find poorly positioned materials, incorrect picking, goods entering the warehouse without a defined destination, queues in the aisles, accidents that repeat themselves in the same areas. If you recognize even just one of these scenarios, your warehouse is not a competitive advantage: it is a space for improvement.
At Bonfiglioli Consulting, we work every day with manufacturing companies to transform chaotic logistics spaces into high-performance systems. Not with improvised solutions or expensive technologies applied without method, but with a structured approach based on the principles of Lean World Class® and over 50 years of direct field experience.
Before designing a layout, it is necessary to answer a strategic question: what is the purpose of this warehouse, today and in the next 3-5 years?
Competitive pressures impose ever-increasing levels of service: wider range of products, more frequent and fragmented orders, reduced response times, increasing customization of deliveries. All this, possibly while reducing costs year after year. In this context, an excellent warehouse must combine five dimensions in a synergistic way:
None of these dimensions can be sacrificed in order to optimize another. Excellent warehousing pursues all of them together, with a coherent project that starts from strategic choices — the level of service to be provided, the role of the warehouse in the distribution network, and any potential third-party outsourcing — and only then does it delve into the operational details.
One of the most common mistakes we see in companies is wanting to design the new layout before we have fully understood the current one. It’s like designing a house without measuring the ground.
The correct starting point is always the AS-IS analysis: a real and documented photograph of the current state, taken in the field, with real data and not perceptions.
In a real project conducted by Bonfiglioli Consulting for a manufacturing company in the composite panels sector, the AS IS analysis revealed that physically close but logistically fragmented warehouses generated continuous movements of bulky materials, with significant time wastage and a real risk of product damage. Redesigning the flows opened up the concrete possibility of removing a 600-sqm rented warehouse — turning a fixed cost into a structural savings.
Based on thousands of projects carried out in different sectors, Bonfiglioli Consulting has consolidated a set of guiding principles for layout design. Operational rules, validated in the field, that guide every design choice:
A warehouse is not just iron, shelves, and space. It is a system composed of three components that must be integrated in a balanced way. When one of the three predominates in an unbalanced way over the others, the system does not work.
The heart of the system is the organization of processes — the rules by which materials, information, and people move within the space. Without clear and standardized processes, no technology delivers the expected results.
The primary tool for reading and redesigning processes is Value Stream Mapping (VSM): a visual representation of the entire value stream, from supplier input to delivery to the customer, with visibility into inventory, waiting times, and non-value-added activities. In a typical project, VSM allows for a 50% reduction in internal lead time through the elimination of process waste alone, without investment in automation.
To govern the material flow in a Lean way, we suggest applying the 5T approach of internal logistics:
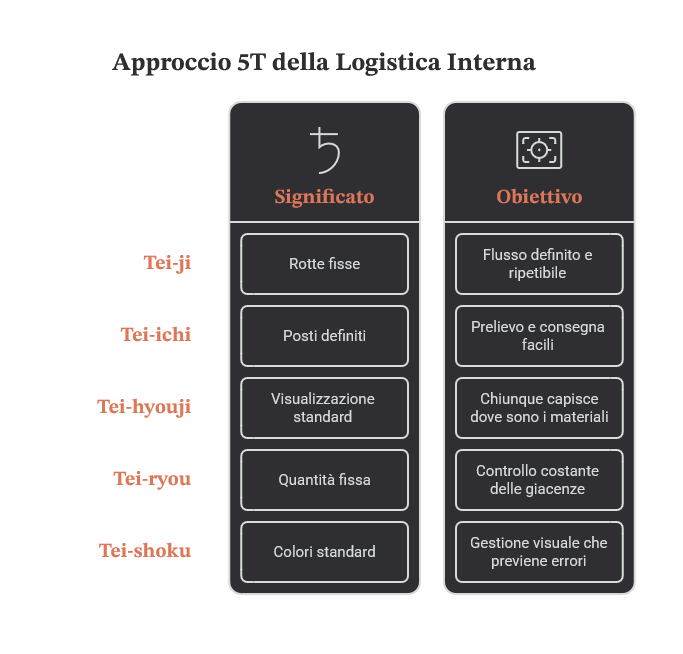
Technology amplifies the results of an already well-designed process. Applying it to a chaotic process, however, only automates the chaos.
At Bonfiglioli Consulting, we evaluate with the client the technologies most suitable for the specific context, without preconceived preferences for expensive or minimal solutions. The main technological levers available today include:
Operational technologies
Physical automation and intralogistics
The most advanced horizon is that of automated intralogistics: AGVs (autonomous guided vehicles), high-density vertical warehouses, robotic picking and storage systems. Realities of world-class excellence show how far this evolution can go — with thousands of laser-guided automatic vehicles and dozens of high-density warehouses installed in hundreds of smart factories worldwide. These are not solutions for the few: they are increasingly accessible technologies, the convenience of which must be evaluated on a case-by-case basis with a rigorous cost-benefit analysis that considers CAPEX, OPEX, flexibility, and payback times.
Technology and processes are less effective if human resources are not adequately involved, trained, and motivated. A lean warehouse is not a top-down revolution: it is an evolution that is built from the bottom up, involving every operator as an active part of the improvement process.
This means:
At Bonfiglioli Consulting, this principle is the foundation of the Lean World Class® Change Management (LWC) model, which accompanies every logistics transformation on three levels: involving people, designing solutions, and transferring know-how to make them autonomous and sustainable over time.
Among the most powerful tools for internal logistics is the PFEP — Plan For Every Part.
The PFEP is a structured database that collects, for each individual reference managed, all the relevant logistical and production information: personal data, package sizes, frequency of consumption, storage methods, point of use in line, material calling logic (Kanban, syncronous, empty for full), quantity per container, coverage days, type of shelving.
It is not a bureaucratic exercise. It is the database on which all sizing decisions are based: from shelving to supermarket areas, from the cycle of servitude to the choice of handling equipment. Without PFEP, warehouses are designed based on impressions. With PFEP, warehouses are designed based on data.
There is a widespread belief that optimizing flows and ensuring safety are conflicting goals — as if speed required sacrificing prudence. That is false. And companies that believe this pay the price in terms of injuries, production downtime, and insurance costs.
At Bonfiglioli Consulting, safety and efficiency of flows are designed together from the very first layout draft. It is not about adding signage afterwards; it is about designing spaces where the risk is structurally minimized.
In the design of a new warehouse for a client of ours, interviews with stakeholders highlighted that operator safety was the criterion with the highest priority — more than production efficiency and space optimization. A safe warehouse is also a more productive warehouse, because it eliminates downtime, slowdowns, and tensions generated by accidents.
A company with five adjacent but logistically disconnected production halls was losing hours every day on unnecessary handling of bulky semi-finished products. The AS IS analysis conducted by our experts revealed that about 40% of assembly time was spent on activities with no added value. The TO BE project redesigned the physical flows, eliminated unnecessary areas of disconnection, and enabled the release of 600 square meters of space — eliminating a rental fee and significantly reducing indirect hours.
The company that produces components for industrial vehicles had a non-conformity rate that made it necessary to rework 100% of the production before shipment. Picking was unable to complete without missing parts, and 37% of the processing cycles were emergencies that interrupted the planned flow. Bonfiglioli Consulting introduced a pull model synchronized with the customer’s rhythm, 100% traceability of components, dimensioned buffers, and daily flash meetings on picking. In just a few months, the strengthened quality controls reduced non-conformities by 93%%.
For a beverage company with over 1,400 pallet positions to manage in a new air-conditioned logistics hub, Bonfiglioli Consulting developed and compared two alternative layout scenarios — traditional shelving vs shelving with direct overlap areas — evaluating for each: pallet capacity, FTE handling, selectivity index, flow linearity, and infrastructure costs. The chosen solution ensured no bottleneck paths, optimal operational safety, and a FIFO management of the items structurally respected by the layout itself.
A transformation in logistics without a measurement system is a wasted opportunity in half. Implementing the Logistics Excellence approach suggests building a KPI dashboard that allows for real-time performance monitoring and prompt response to anomalies.
The main indicators to monitor in an excellent logistics system:
Operational governance is achieved through daily flash meetings on the department floor — 15 minutes a day to discuss anomalies, assign clear responsibilities, and monitor the progress of open actions. Simple, visual, effective. That’s the difference between a company that reacts to problems and one that prevents them.
True Logistics Excellence is not achieved with a layout review done once every ten years, nor with extraordinary technologies applied without method. It is built every day through a living system of continuous improvement: trained and involved people, standardized processes, monitored KPIs, anomalies resolved with discipline.
Did it help you? Add it as your preferred source on Google

If you are considering redesigning your warehouse or simply want to understand where inefficiencies lie, the first step is always a field analysis.
Logistics Excellence is an approach of continuous improvement that plans together warehouse, layout, picking flows and operational KPIs. It is a driver of competitiveness because it reduces lead times, eliminates non-conformities and increases operator safety. It is based on standardized processes, technology used methodically and people involved, according to the principles of Lean World Class®.
It starts from a real photograph of the current state, with data and not perceptions, which analyzes physical and informational flows, routes, times and methods (VA, NVAN, NVA), stocks and areas at risk. Then rules are applied such as separating people and resources, linear flow, one-way flow, and prioritizing flows over areas. The layout should be planned over 3-5 years.
The main KPIs are OTD (On Time Delivery), inventory accuracy, picking productivity per routed line per hour and per operator, accident and near miss rate, WIP level and buffer, internal lead time and flow index. The flow index is the ratio between actual cycle time and total lead time: the optimal process tends to 1.
The PFEP is a structured database that collects, for each reference, demographic data, package sizes, frequency of consumption, storage methods, point of use in line, call logic (Kanban, synchronous, empty for full), quantity per container and coverage days. It is used to dimension shelves, supermarkets and handling equipment based on data rather than impressions.
The safety and efficiency of the flows are designed together from the very first layout draft, without adding any additional signage afterwards. The key elements are dedicated pedestrian lanes, corridors proportionate to the vehicles, mandatory lanes for forklifts and AGVs, clear areas, ergonomic workstations in the Golden Zone, and visual management. A safe warehouse reduces stops and delays.
In an industrial vehicle component company, which reworked 100% of production before shipment and had 37% of cycles due to emergencies, Bonfiglioli Consulting introduced a pull model synchronized with the customer. With 100% traceability, dimensioned buffers, and daily flash meetings on picking, non-conformities decreased by 93% in just a few months.


 ai translated