This article guides manufacturing companies in implementing Computer Vision for quality control, with the goal of approaching the Zero Defect model. It starts from the current context (where the production mix is growing but inspection often remains manual and sample-based) to explain how artificial vision enables 100% automated inspection that is more standardized, continuous, and data-driven.
The two main approaches (classical Machine Vision and Deep Learning) are analyzed, as well as the value of a hybrid strategy, along with the fundamental components for building a reliable industrial dataset: scene, illumination, labeling, and model lifecycle.
The article then moves on to the reference standards (ISO 9001, EMVA 1288, OPC UA, ISO/IEC 42001) and the updated data from ISTAT and Eurostat 2025, which illustrate a still selective adoption and therefore a concrete competitive opportunity.
The operational heart is a 6-step roadmap, from CTQ selection to industrialization and MLOps, accompanied by the 5 most common mistakes to avoid. The conclusion reiterates that Zero Defect is not an algorithm, but an integrated system of measurement, decision, and continuous improvement.
Computer Vision enables manufacturing companies to move from sample-based and manual inspections to a 100% automated visual inspection model, reducing defects and waste in a measurable and repeatable way. In this guide you will find up-to-date data, reference standards, and a concrete roadmap for implementing it with industrial rigor.
The “zero defects” quality is not just an ambitious goal: it is the result of a system that measures, decides, and improves in a structured way. The technology really works when it is designed as a process system, supported by reliable data and embedded in AI quality, measurement, integration, and governance standards.
💡 Want to understand where your company stands in the journey towards the Smart Factory? Discover the 2025 Operations Benchmarking Study by Bonfiglioli Consulting →
In the factory, quality control often faces a paradox: production mix and variability increase, but inspection capacity remains tied to manual sampling and verification. Artificial vision solves this imbalance by making the process more standardized — the same scene, the same criteria, less operator subjectivity — more continuous, with inspections up to 100% in line where necessary, and more data-driven because each image generates a traceable outcome and a corrective or preventive action.
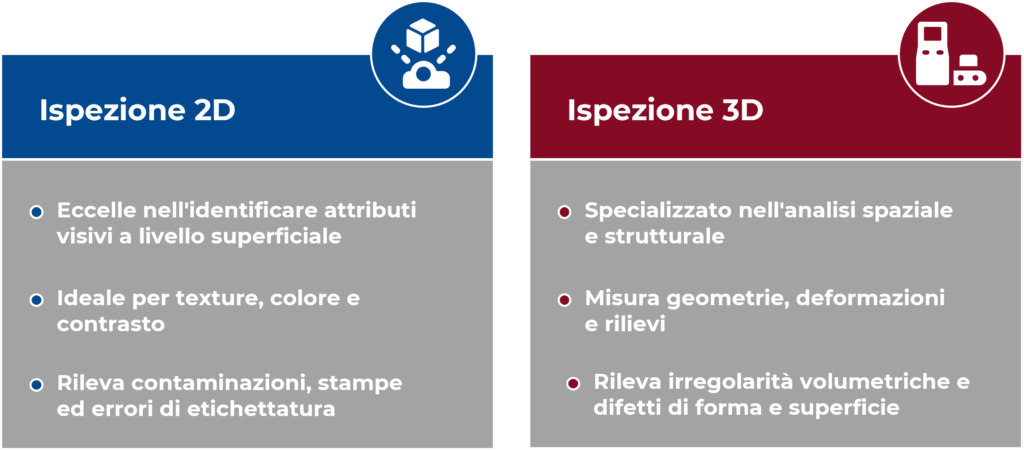
The robustness grows further when different modalities are combined: 2D for contrast, texture, and color, 3D for shape and surface defects. A often underestimated element is the need to account for the continuous maintenance of data and models: it is not a failure, but a physiological characteristic of any industrial AI system.
When talking about quality vision, it is useful to distinguish two main approaches. Classical Machine Vision is based on predefined rules and thresholds: it is deterministic, fast, and easy to audit, but requires stable conditions and well-defined defects. Computer Vision with Deep Learning is more suitable when finishes, textures, reflections, batches, and process conditions change, or when defects are numerous, rare, or heterogeneous among themselves.
In practice, the most robust projects are often hybrids: rules for simple constraints and deterministic checks, AI for classification and anomaly detection where variability makes fixed-threshold logic fragile. The choice of approach is not ideological, but depends on the type of defect, the stability of the scene, and the level of traceability required.
Almost everything is decided here. A “factory-like” automated visual inspection system requires processing the image as a process input, not as a simple photo.
Even before the training, the scene must be reproducible: position, distance, exposure times, vibrations, reflexes, physical protection. Lighting is often the variable that “makes or breaks” the quality of the data — and the most common mistake is to postpone standardizing it until later.
When using AI, labels must be consistent: defined defect taxonomy, clear rules for borderline cases, “golden set” samples for regression testing. The model should be updated periodically to keep up with new cases and process variability: it’s normal, it’s part of the life cycle.
Artificial vision systems are not “set & forget”. They require support for development and maintenance, and often new profiles and internal responsibilities. Devices (cameras, edge computing) are subject to rapid obsolescence: it is advisable to plan from the outset with the idea of replacement and standardization.
To bring Computer Vision to industrial-grade quality, it is useful to rely on standards recognized at multiple levels.
ISO 9001 is the most widely used reference for setting up and improving a quality management system: processes, evidence, continuous improvement.
EMVA 1288 is the standard for measuring and presenting sensor and camera specifications in a comparable way for machine vision: useful for technical selection, specifications and system validation.
GenICam offers a plug-and-play interface to manage cameras and devices with a common interface, reducing complexity and vendor lock-in. OPC UA for Machine Vision, on the other hand, allows inspection systems to be integrated with production control and IT systems, enabling vertical and horizontal integration of quality data across the entire supply chain.
ISO/IEC 42001 provides the standard for setting up an AI management system with roles, controls, and continuous improvement. ISO/IEC 23894 provides guidance on managing specific risks related to AI, while the NIST AI RMF 1.0 is the international reference framework for managing risks and reliability of AI systems throughout the entire lifecycle.
When vision enters into measurement and decision-making logic, it is useful to consider accuracy and repeatability as with any measurement system. In the prevention aspect, tools such as FMEA/FMECA support the prioritization of controls on CTQ (Critical To Quality).
The current numbers convey a clear message: in manufacturing, quality is already one of the most mature AI use cases, but the adoption of artificial vision on a “for all companies” basis is still selective. The gap between those who have already industrialised these solutions and those still in the PoC phase represents a concrete competitive opportunity.
In the global manufacturing sector, the Google Cloud report “AI acceleration among manufacturers” indicates that 39% of the companies already use AI for quality inspection, and 35% for product/production line quality checks. At the European level, Eurostat reports that in 2025, 19.95%% of EU companies with at least 10 employees will use at least one AI technology, while technologies closest to artificial vision (image recognition/processing) are adopted by between 3.78% and 7.22%% of companies. In Italy, according to ISTAT 2025, 16.4%% of companies use at least one AI technology, but the technology of “image recognition/processing” is adopted by just 2.9%% of companies — a figure that highlights a significant untapped potential.
The 2025 Operations Benchmarking Study by Bonfiglioli Consulting encourages reading these rates in the context of overall maturity: a PoC is not enough; a Lean&Digital operating model supported by data, integration, and skills is needed to transform the artificial vision from an isolated initiative into a system capability.
An effective roadmap follows this order and does not skip the intermediate steps:
💡 Bonfiglioli Consulting supports manufacturing companies at every stage of this process, from the initial diagnosis to industrialization. Contact us for a valuation →
Artificial vision can only become a pillar of Zero Defect manufacturing when it is treated as an integrated three-level system: a measurement system with calibrated sensors, technical standards and metrological validation; a decision-making system with clear rules, defined responsibilities and integration with the QMS; an adaptive system with continuous monitoring, controlled updates and structured AI governance.
To move from “quality control” to “quality by design,” the starting point is not the model, but the data-standard-process system.
Computer Vision (artificial vision) is a technology based on industrial cameras and artificial intelligence algorithms that allows products to be automatically inspected during production, detecting defects, dimensional abnormalities, or non-conformities in real time. Unlike human visual inspection, it guarantees repeatability, speed, and traceability of the results.
Computer Vision eliminates the variability of human judgment, reduces errors and complaints, reduces the costs of non-quality and allows for complete traceability of every inspection. According to Google Cloud data, 39% of the manufacturers already use it for quality inspection. Compared to manual control, it guarantees 100% coverage of the produced parts, 24/7.
The cost varies depending on the complexity of the inspection scene, the number of cameras, the type of defects to be detected, and the level of integration with PLC, MES, and QMS. The simplest projects start from a few tens of thousands of euros; solutions based on Deep Learning and multi-station require more significant investments, but with a ROI often less than 12–18 months thanks to the reduction of waste and rework costs.
The main regulatory and technical references are: EMVA 1288 for the characterization of industrial cameras, GenICam for the standard interface with the cameras, OPC UA for Machine Vision for IT/OT integration, and the quality system standards ISO 9001, ISO/IEC 42001 (AI management), and ISO/IEC 23894 (AI risk management). Compliance with these standards guarantees the metrological validation and governance of the system.
Zero Defect manufacturing is not achieved with a single algorithm, but by building an integrated system at three levels: a measurement system (calibrated sensors, technical standards, validation), a decision-making system (clear rules, integration with the QMS, defined responsibilities), and an adaptive system (monitoring drift, controlled updates of AI models, structured governance). The starting point is always the data–standard–process system, not the technology itself.
Did it help you? Add it as your preferred source on Google



 ai translated